name

2512 McGregor DR

  • Austin, TX
  • $599,000
$599,000

2512 McGregor DR

3 Beds 2 Baths 1,306 Sq.Ft. 5,993.86 Sq.Ft.

Open House

11/1/2026 1:00PM - 3:00PM CST

Description

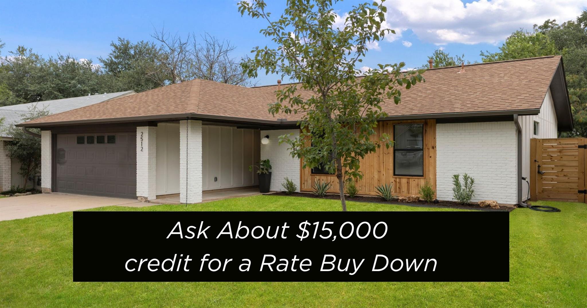
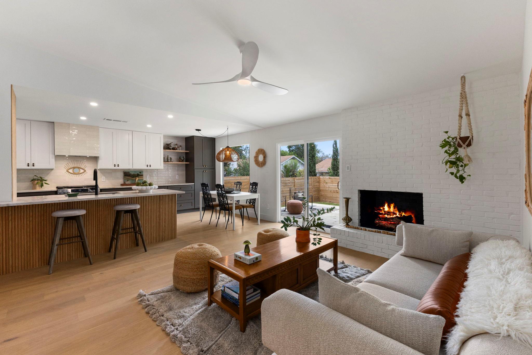
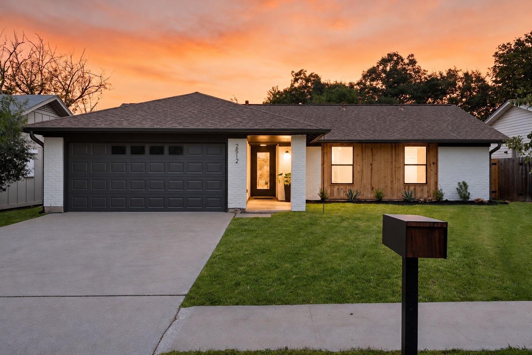
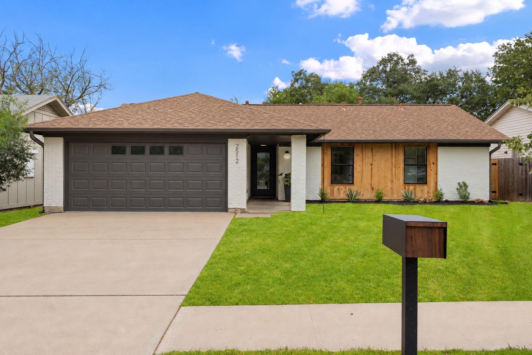
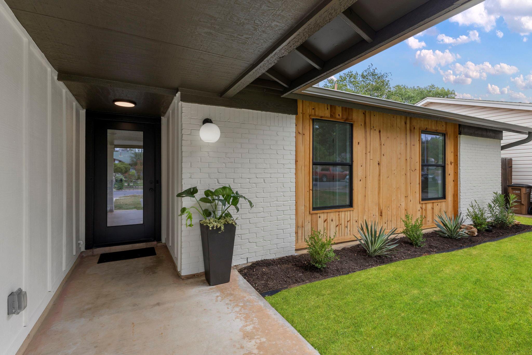
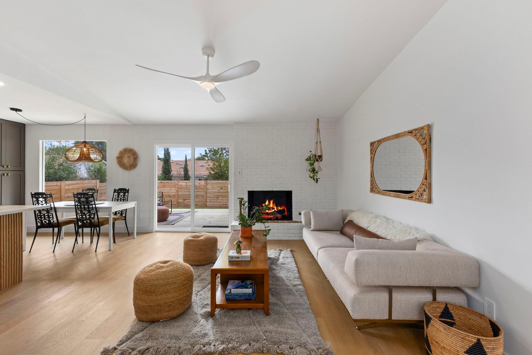
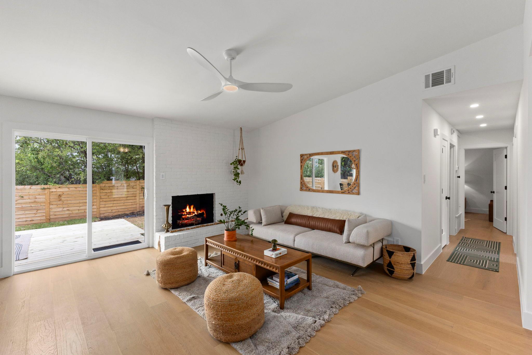
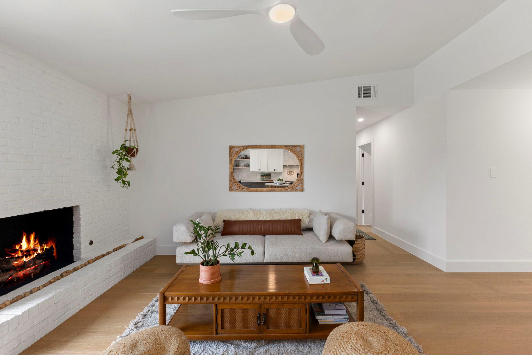
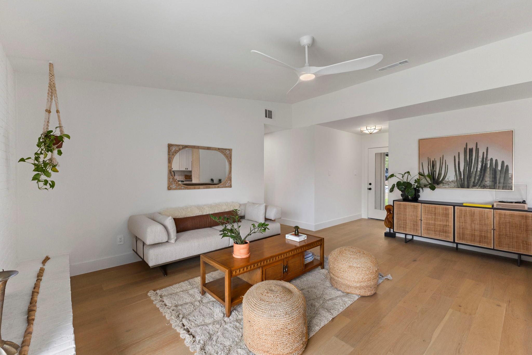
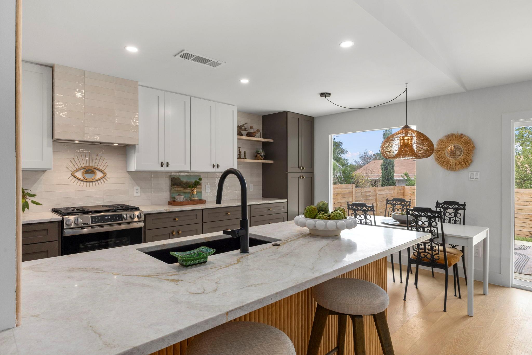
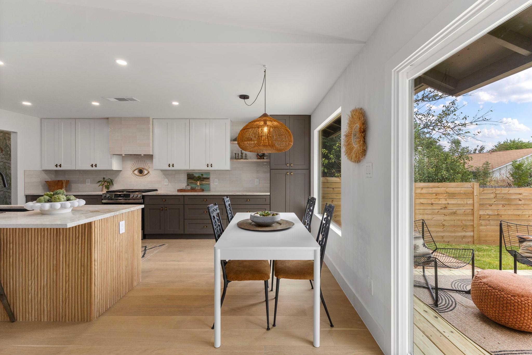
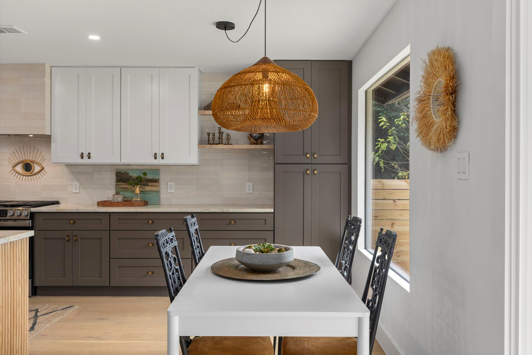
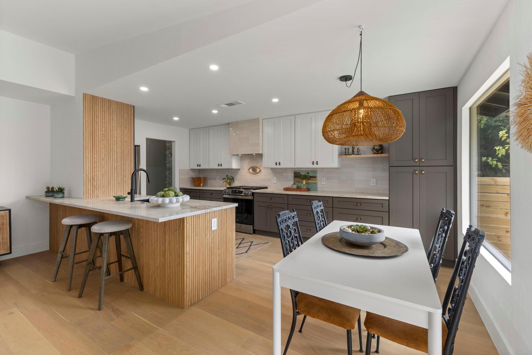
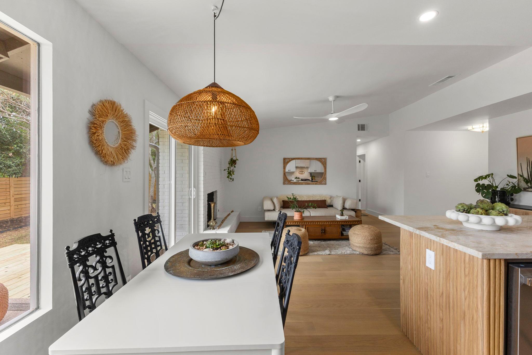
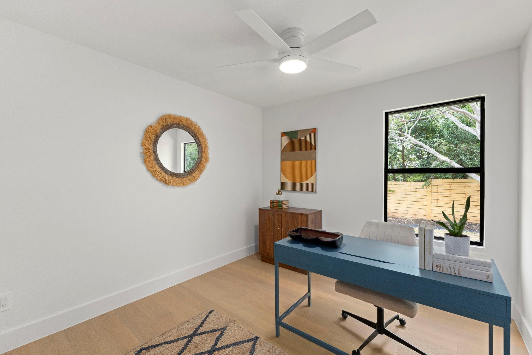
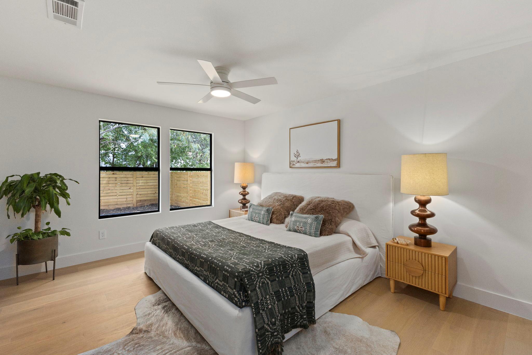
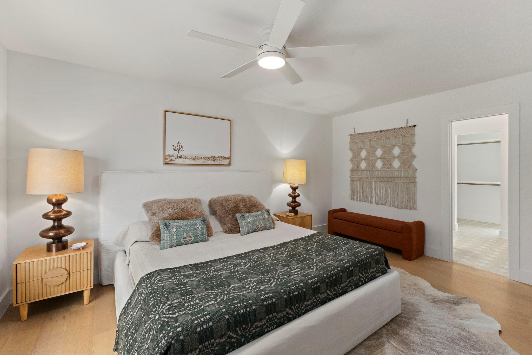
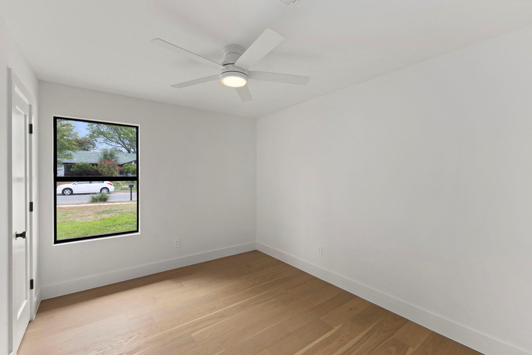
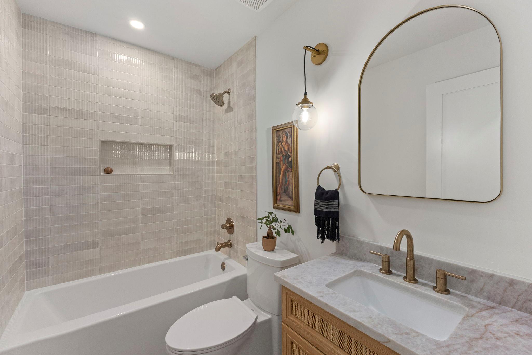
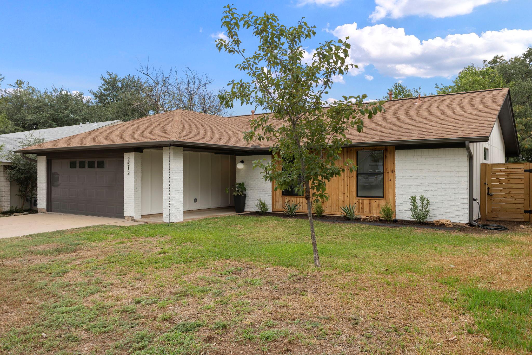
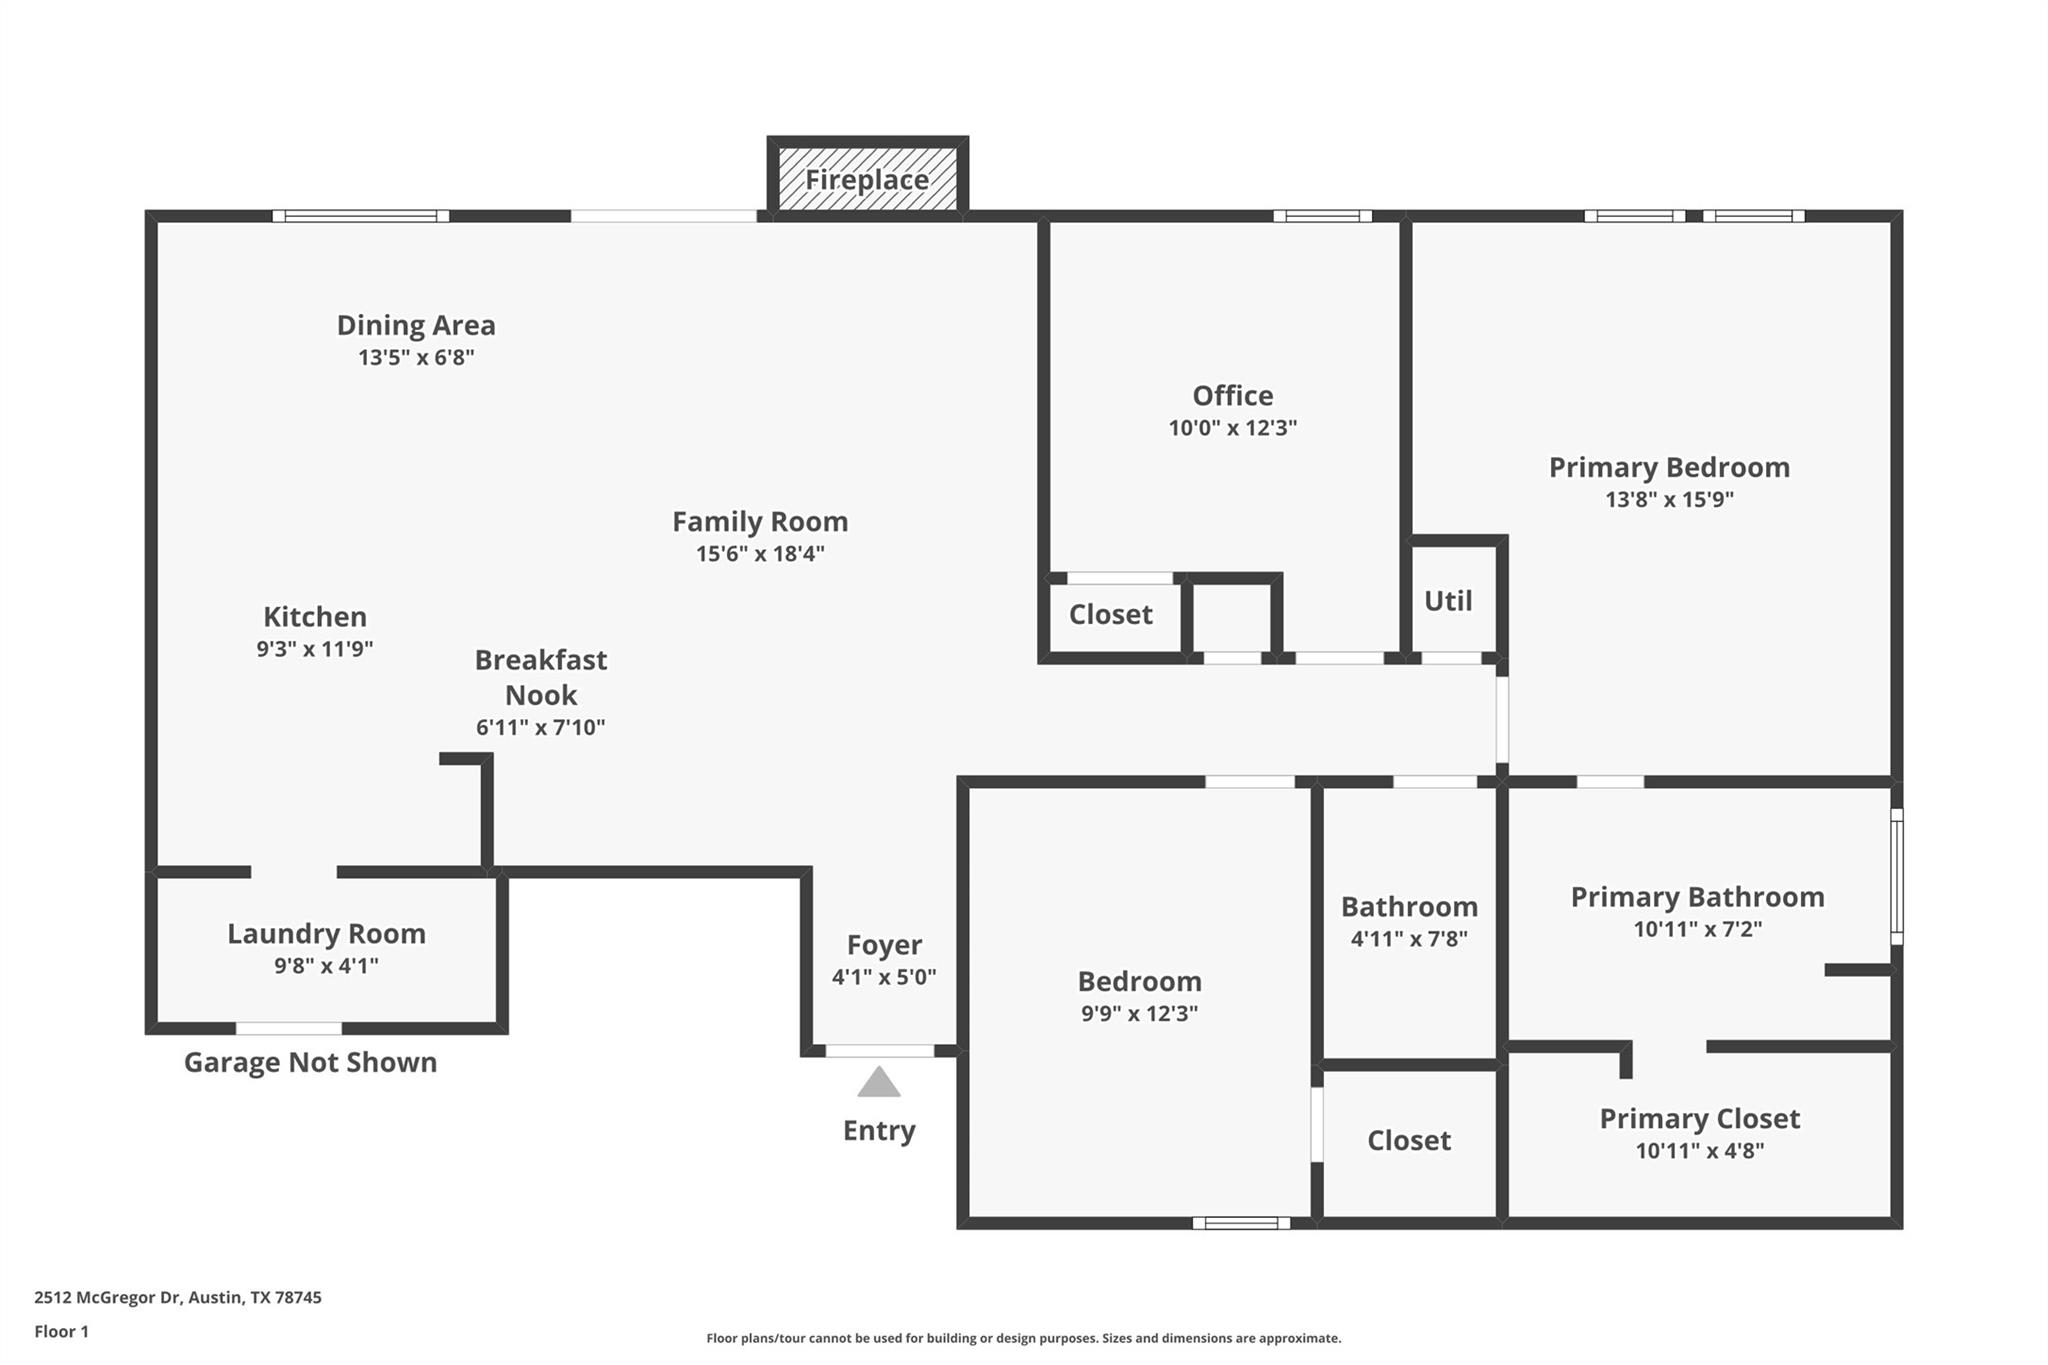
SELLER OFFERING UPTO $15,000 TOWARD A MORTGAGE RATE BUYDOWN WITH ACCEPTED OFFER. Welcome to The McGregor, a reimagined South Austin ranch created through the collaboration of two powerhouse female builders. This 3 bedroom, 2 bath home pairs thoughtful design with a warm, collected feel. Light oak hardwood floors, Level 4 walls, curated lighting, and distinctive tile set the tone throughout.
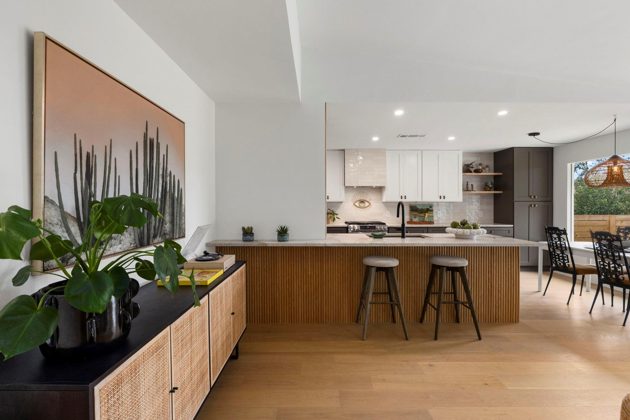
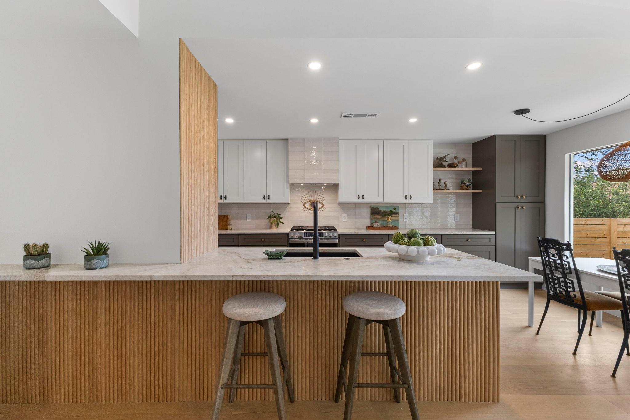
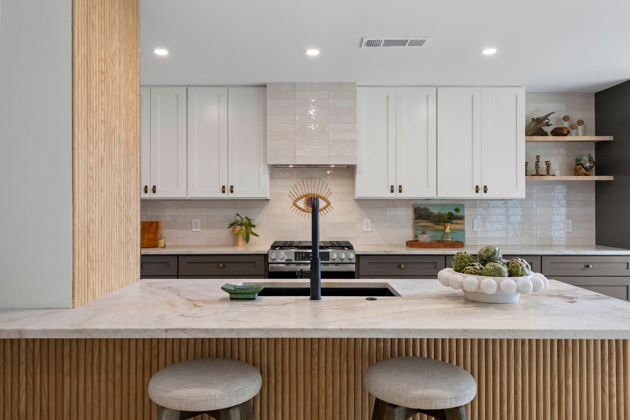
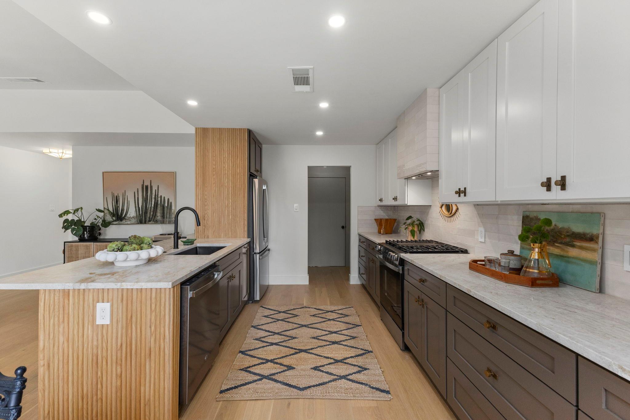
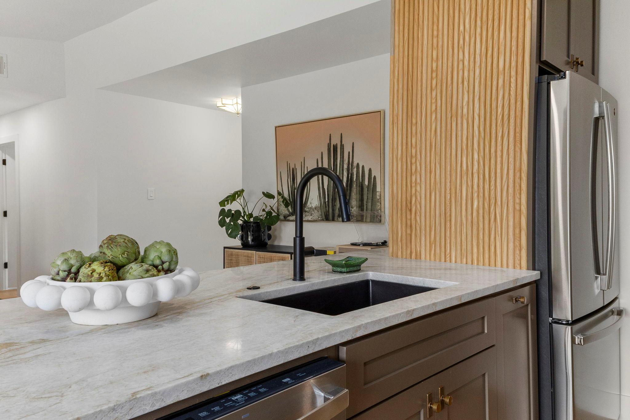
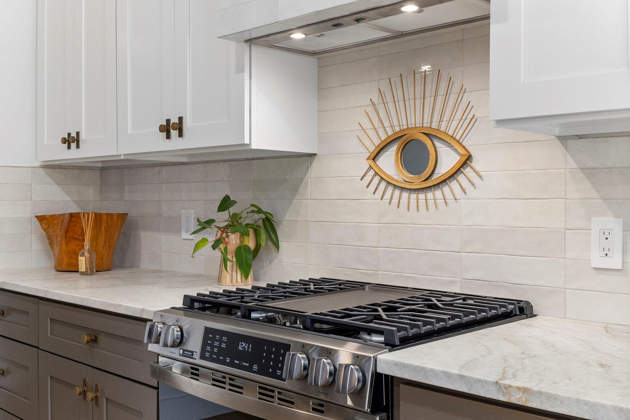
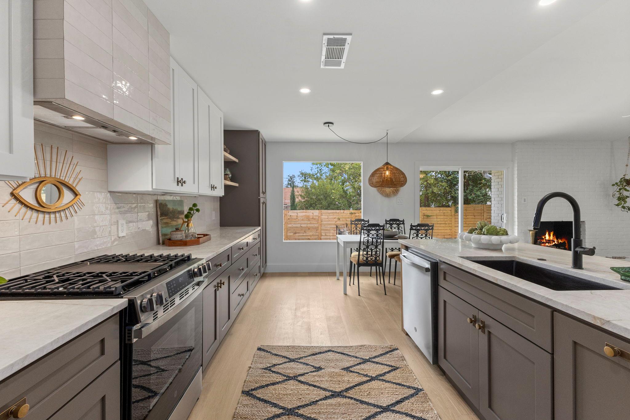
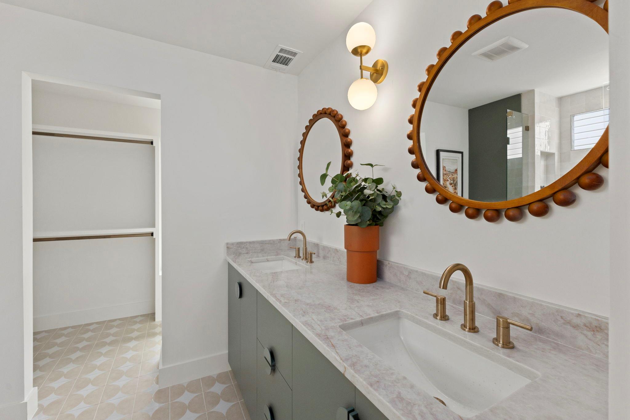
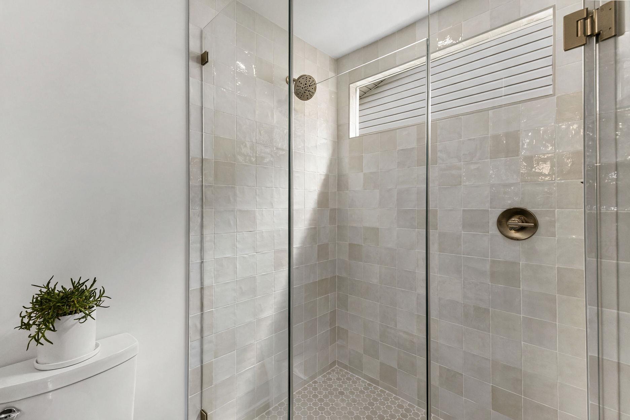
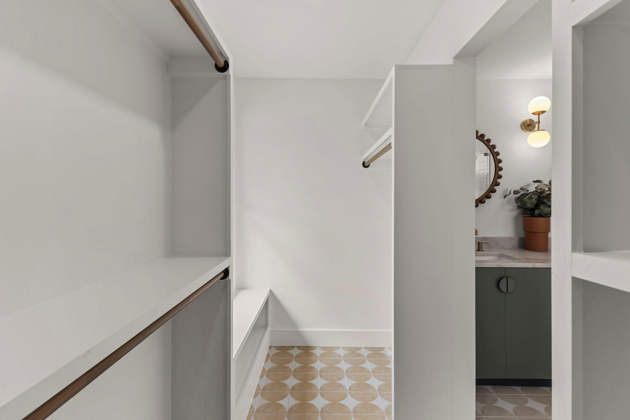
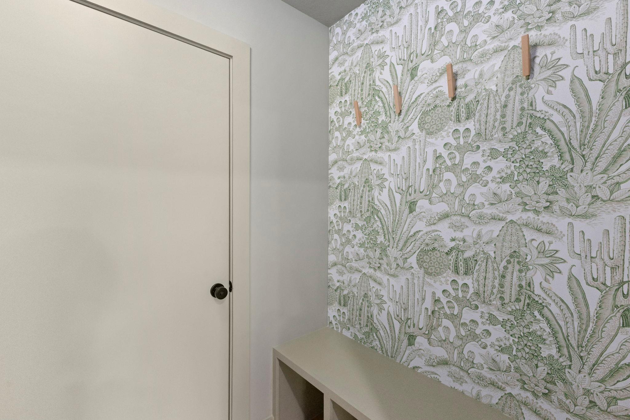
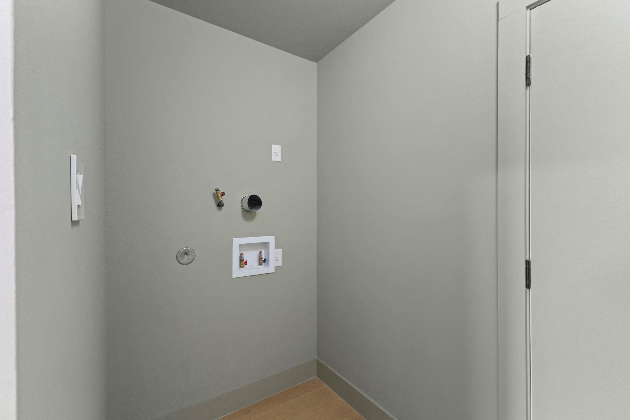
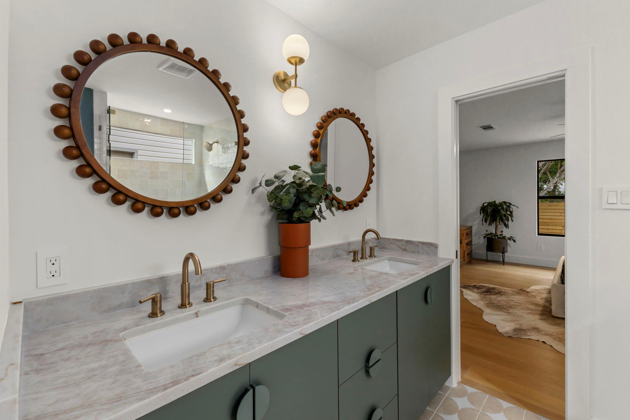
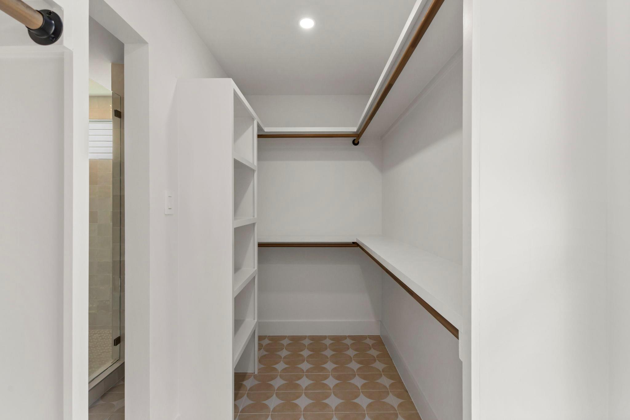
The kitchen is an entertainer's dream and the heart of the home, with ample cabinet space and drawers, Taj Mahal quartzite countertops, a fluted wood breakfast bar, floating shelves, and a statement backsplash. The primary suite features a double vanity, earthy green cabinetry, warm metallic finishes, and a glass enclosed shower. Even the laundry becomes a destination, with a dedicated mudroom, statement wallpaper, and designer lighting.
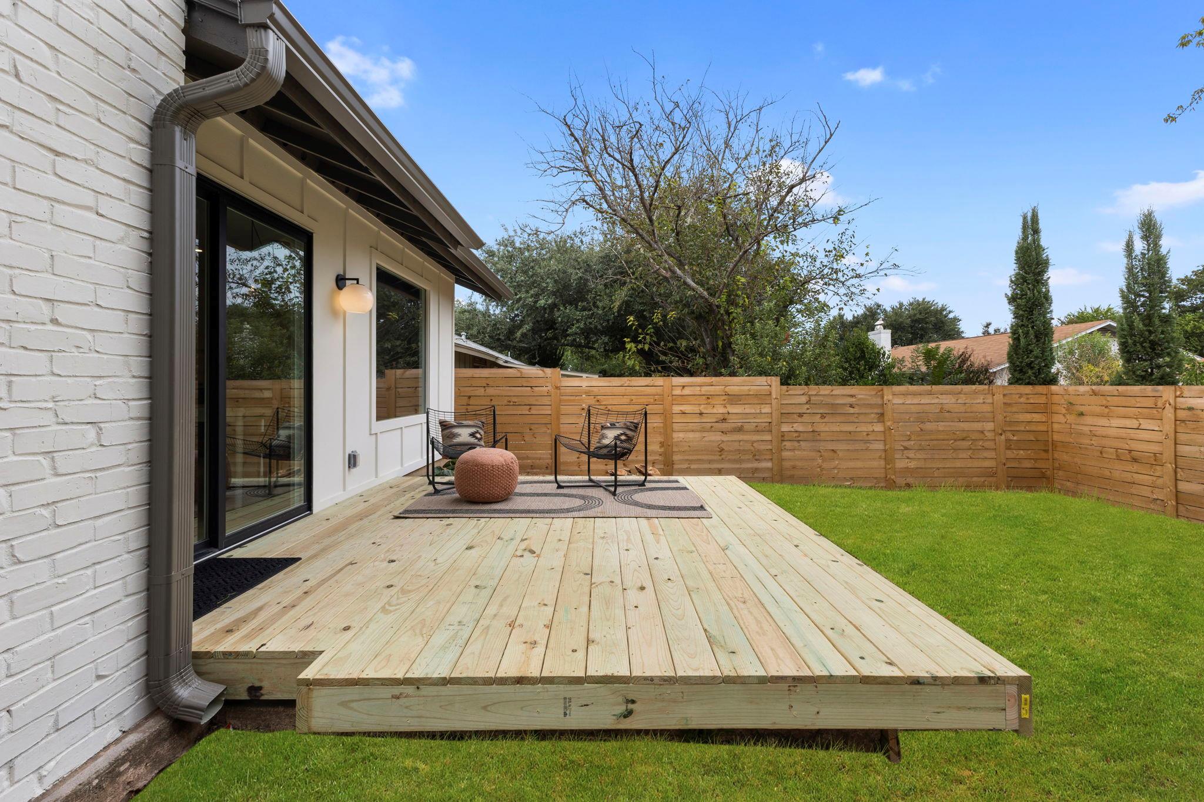
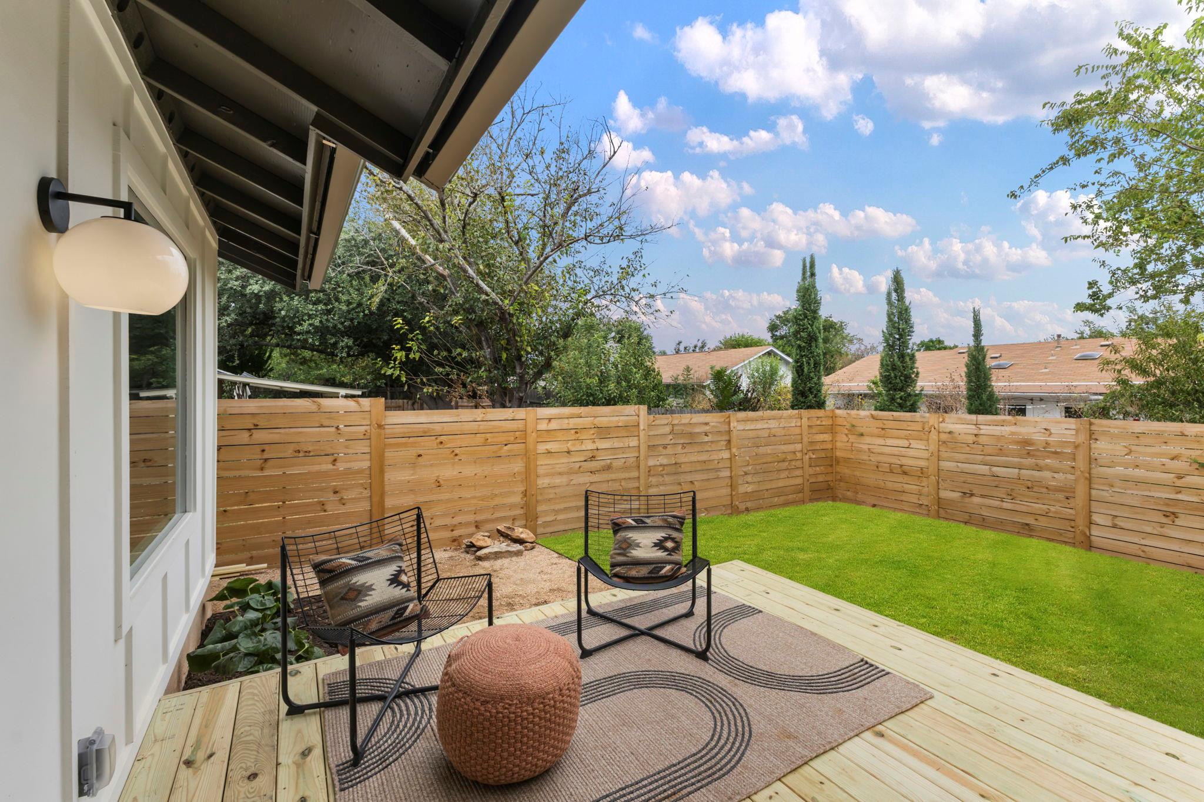
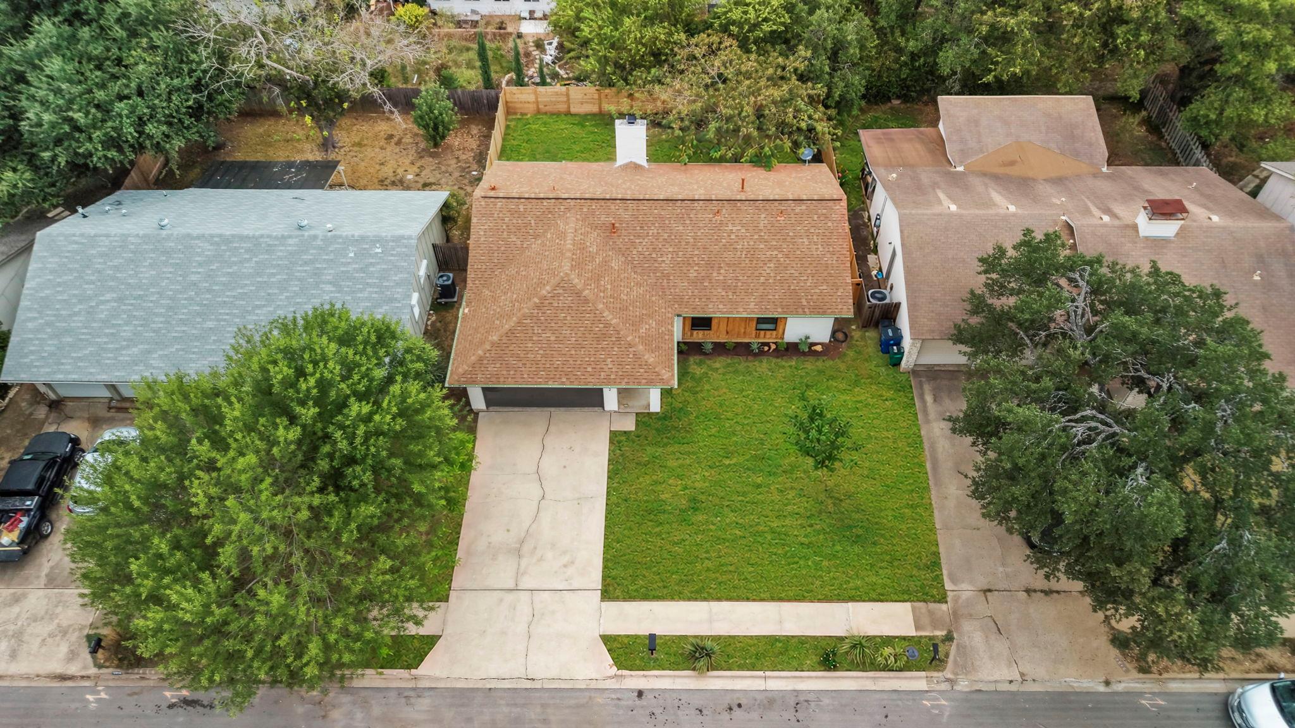
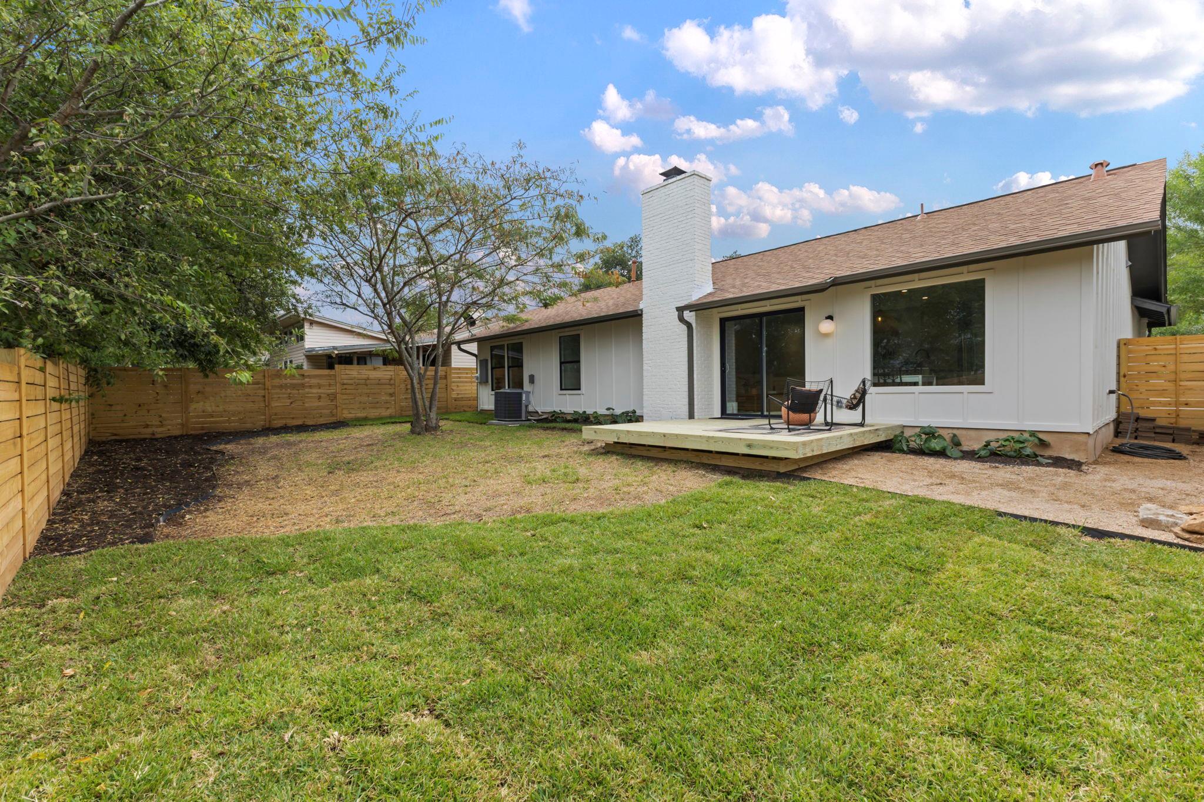
Updated windows and doors, recent water heater, deck, horizontal wood fencing, mature trees, and refreshed landscaping complete the renovation.
Turnkey and ideally located in the heart of South Austin, just minutes from Central Market, H-E-B, and Leona Botanical Cafe, with easy access to SoCo's boutiques, restaurants, and music venues, plus downtown Austin and more.

Share Property

Location

2512 McGregor DR, Austin, TX 78745

Status

For Sale

1972

1972

Year Built

3

3

Total Bedrooms

2

2

Total Bathrooms

1,306

1,306

Sq.Ft.

Living Space

5,993.86

5,993.86

Sq.Ft.

Lot Size

2.0

2.0

Garage Spaces
image

Schedule a Tour

We would love to show you our beautiful property. Please select your preferred date and time below. An agent will be in touch shortly to confirm your appointment.

Schedule a Tour

We would love to show you our beautiful property. Please select your preferred date and time below. An agent will be in touch shortly to confirm your appointment.

Thank you for your interest in 2512 McGregor DR, Austin, TX 78745. We are reviewing your request and will be in touch shortly!
thumbnail
01

Interior

Total Bedrooms

3

Total Bathrooms

2

Full Bathrooms

2

Flooring

Tile, Wood

Fireplace

Living Room

Appliances

Dishwasher, Disposal, Gas Cooktop, Free-Standing Refrigerator, Stainless Steel Appliance(s)

Other Interior Features

Ceiling Fan(s), Stone Counters, Open Floorplan, Primary Bedroom on Main, Recessed Lighting, Smart Thermostat, Stackable W/D Connections
01

Exterior & Building

Story

1

Garage Spaces
2.0

Water Source

Public

Utilities

Cable Available, Electricity Connected, Natural Gas Connected, Sewer Connected, Water Connected

Pool

None

Roof

Shingle

Lot Features

Back Yard, Front Yard

Parking

Driveway, Garage, Garage Door Opener, Garage Faces Front
Heat Type

Central

Air Conditioning

Central Air

Sewer

Public Sewer

Substructure

Slab

Disability Features
None

Other Exterior Features

Gutters Full, Private Yard
01

Lot & Area

Status

For Sale

Open House

11/1/2026, 1:00 PM - 3:00 PM

Living Area

1,306 Sq.Ft.

Lot Size

5,993.86 Sq.Ft.

MLS® ID

1249305

Type

Residential

Year Built

1972

Water Frontage

None

View Description

None

Elementary School

Cunningham

Middle School

Covington

High School

Crockett

School District

Austin ISD
01

Finance

Sales Price

$599,000

Real Estate Taxes

$8,638/yr

Mortgage Calculator

Estimate your monthly mortgage payment, including the principal and interest, property taxes, and HOA. Adjust the values to generate a more accurate rate.
All estimates are provided for informational purposes only. Actual amounts may vary.
$0,000 Your Payment 20 15 65
$0,000 Your Payment

Explore

Let’s connect

Thank you for your message

We will be in touch with you shortly

name

Thank you for your message

We will be in touch with you shortly

Let’s connect

Katie  Jackson

EM

Katie Jackson

Realtor®

0630454

As an agent and as an investor, she provides a unique and very local perspective on all areas of real estate.

Show more